
Our services

Extensions

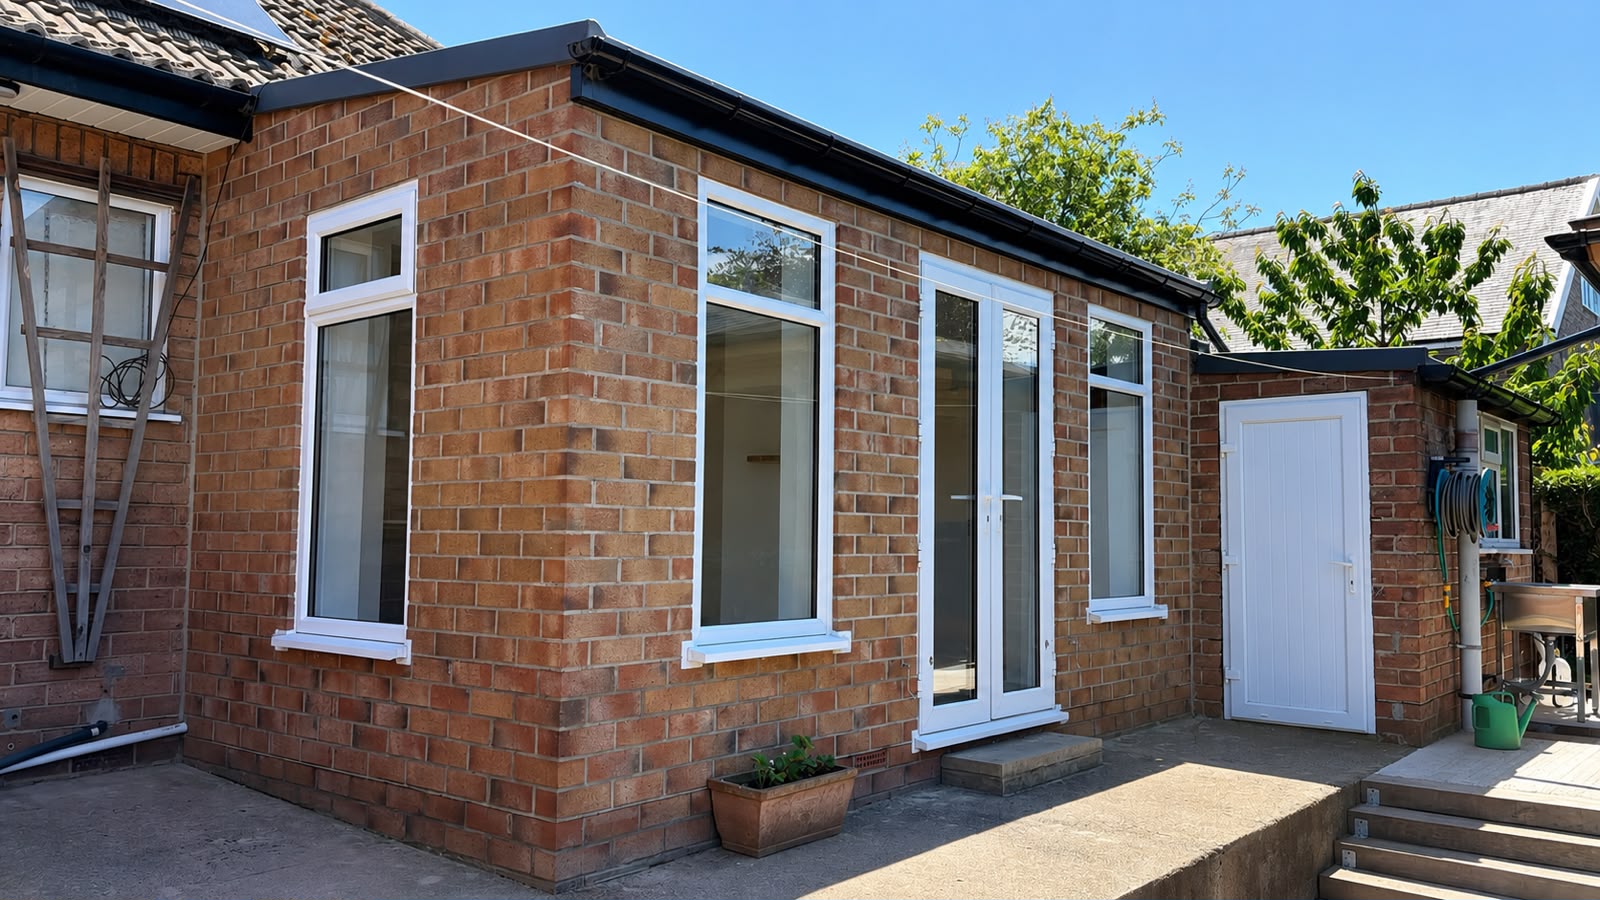
Single and double-storey extensions that add space and value — managed from footings to final finish.

Completed rear extension at night with black slatted cladding, bifold doors and outdoor lighting

More room, without moving

A well-built extension is the most cost-effective way to get the space your family needs — a bigger kitchen, an open-plan family room, or living space that opens onto the garden with bifold doors.

We manage the whole project: footings and drainage, blockwork and brickwork, roofing, windows and doors, electrics, plumbing, plastering and decoration — one team and one point of contact from the first drawing to the final snag.

What's included

  • Free site visit and written, itemised quote
  • Help with planning permission and building regulations
  • All trades supplied and managed by us
  • A tidy site, dust protection and daily clean-up
  • A written programme so you know what happens when

Frequently asked questions

Do I need planning permission for an extension?

Many single-storey extensions fall under permitted development, so no formal planning application is needed. We'll tell you where your project stands at the first visit, and we can handle the application if one is required.

How long does an extension take?

A typical single-storey extension takes 8–12 weeks on site; a double-storey usually 12–16 weeks. We'll give you a written programme before we start.

Can you handle building regulations?

Yes — all our work is built to current building regulations and we arrange the inspections and completion certificate as part of the job.