
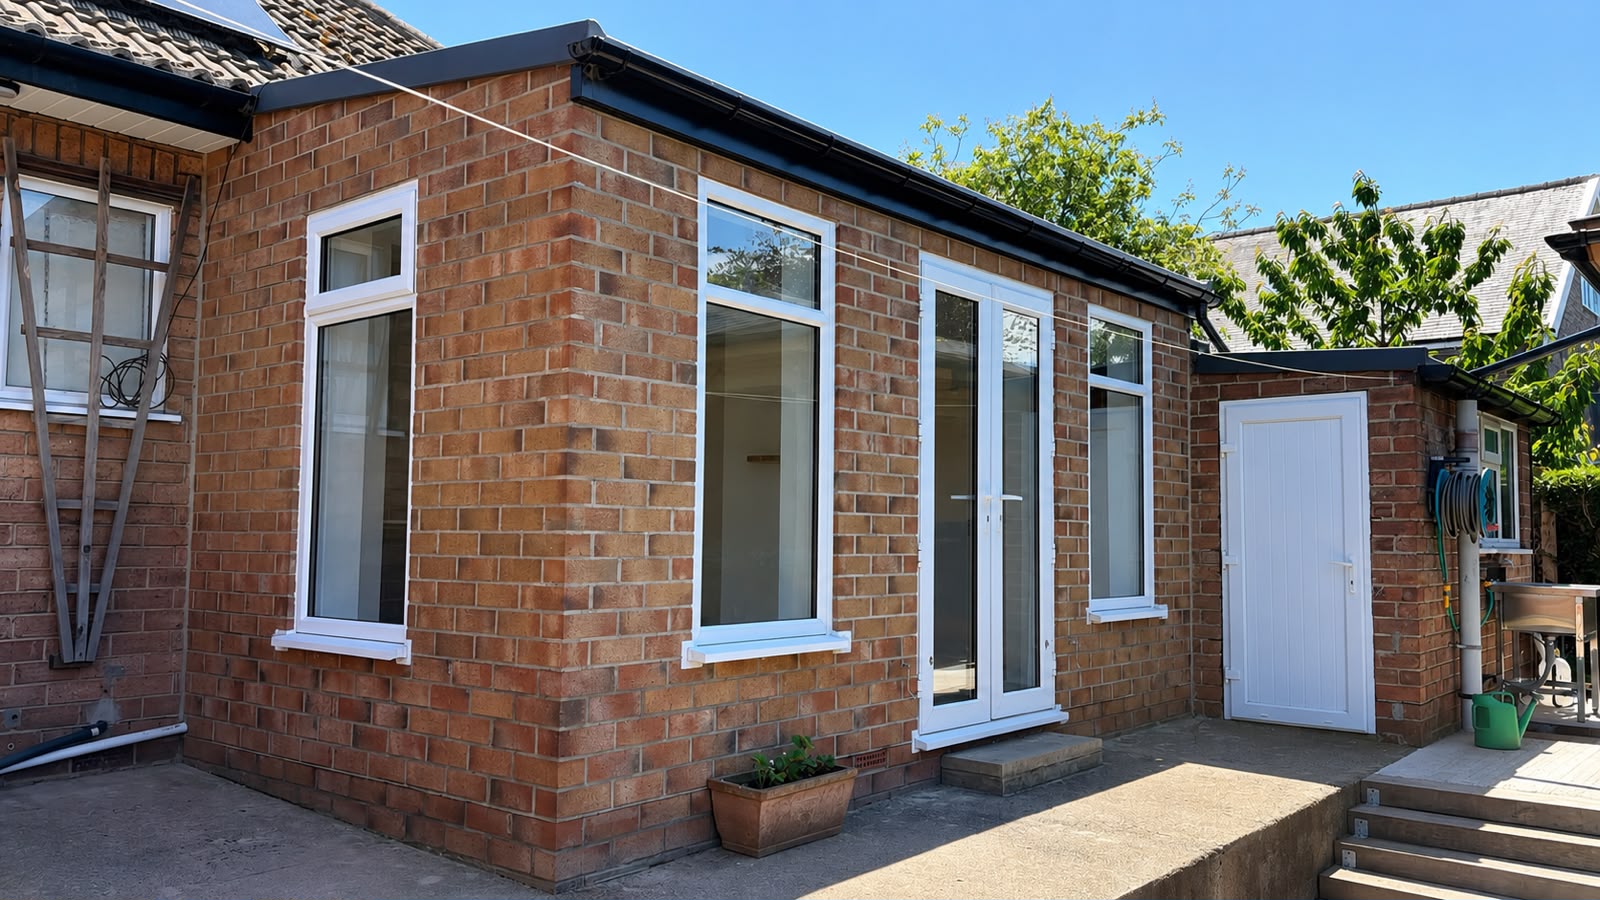
The biggest job we've taken on — and the best example of what we do
Everyone knows the problem with a conservatory: freezing in winter, unusable in summer, and it ends up as the room where the drying rack lives. This one was no different.
Rather than patch it up, we took it back to the brickwork and rebuilt it as a proper room. The glazing came out, blockwork walls went up on the existing base, and a fully insulated roof went on in place of the polycarbonate — so it holds its heat like the rest of the house.
Opening up the kitchen
The other half of the job was structural. The wall between the kitchen and the conservatory was doing a job, so it couldn't simply come out — the opening was properly formed and supported so the two rooms became one bright space, with the new kitchen sitting on the other side of a wide structural opening.
Finished in brick to match the house, plastered, decorated and handed over as a room the family will actually use every day of the year.